Description du bien
Bascharage
English version below
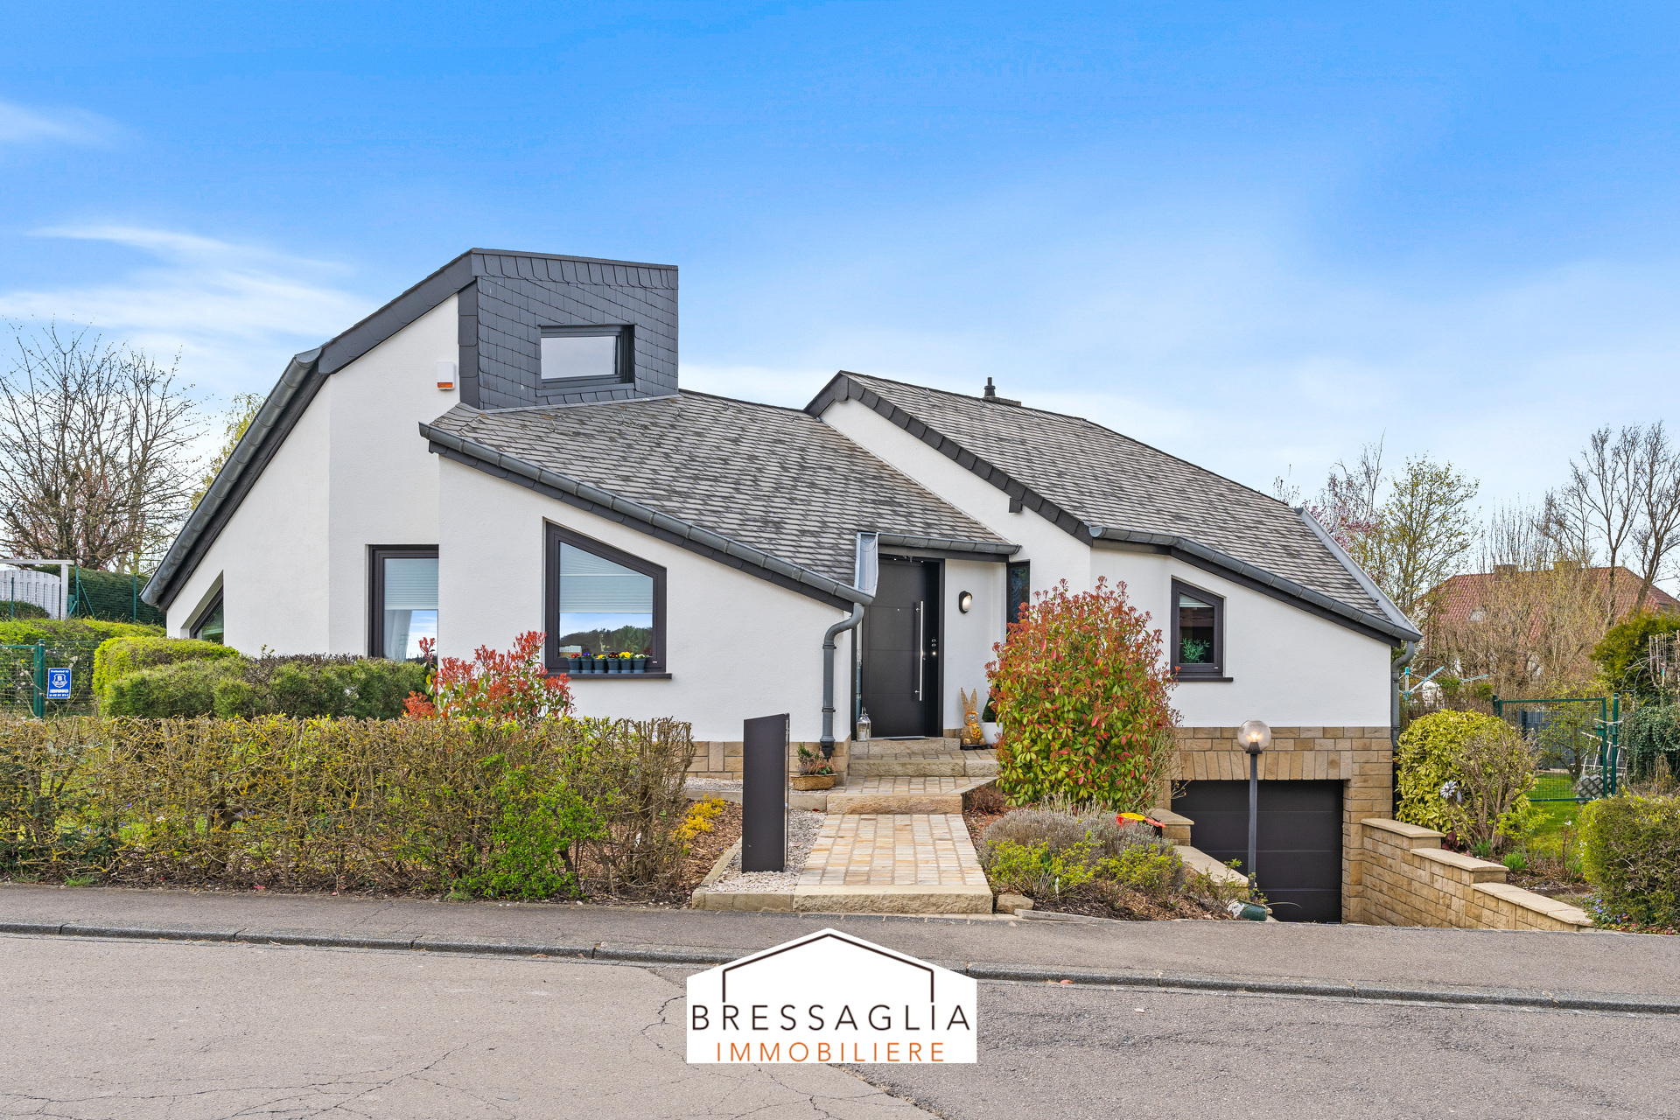
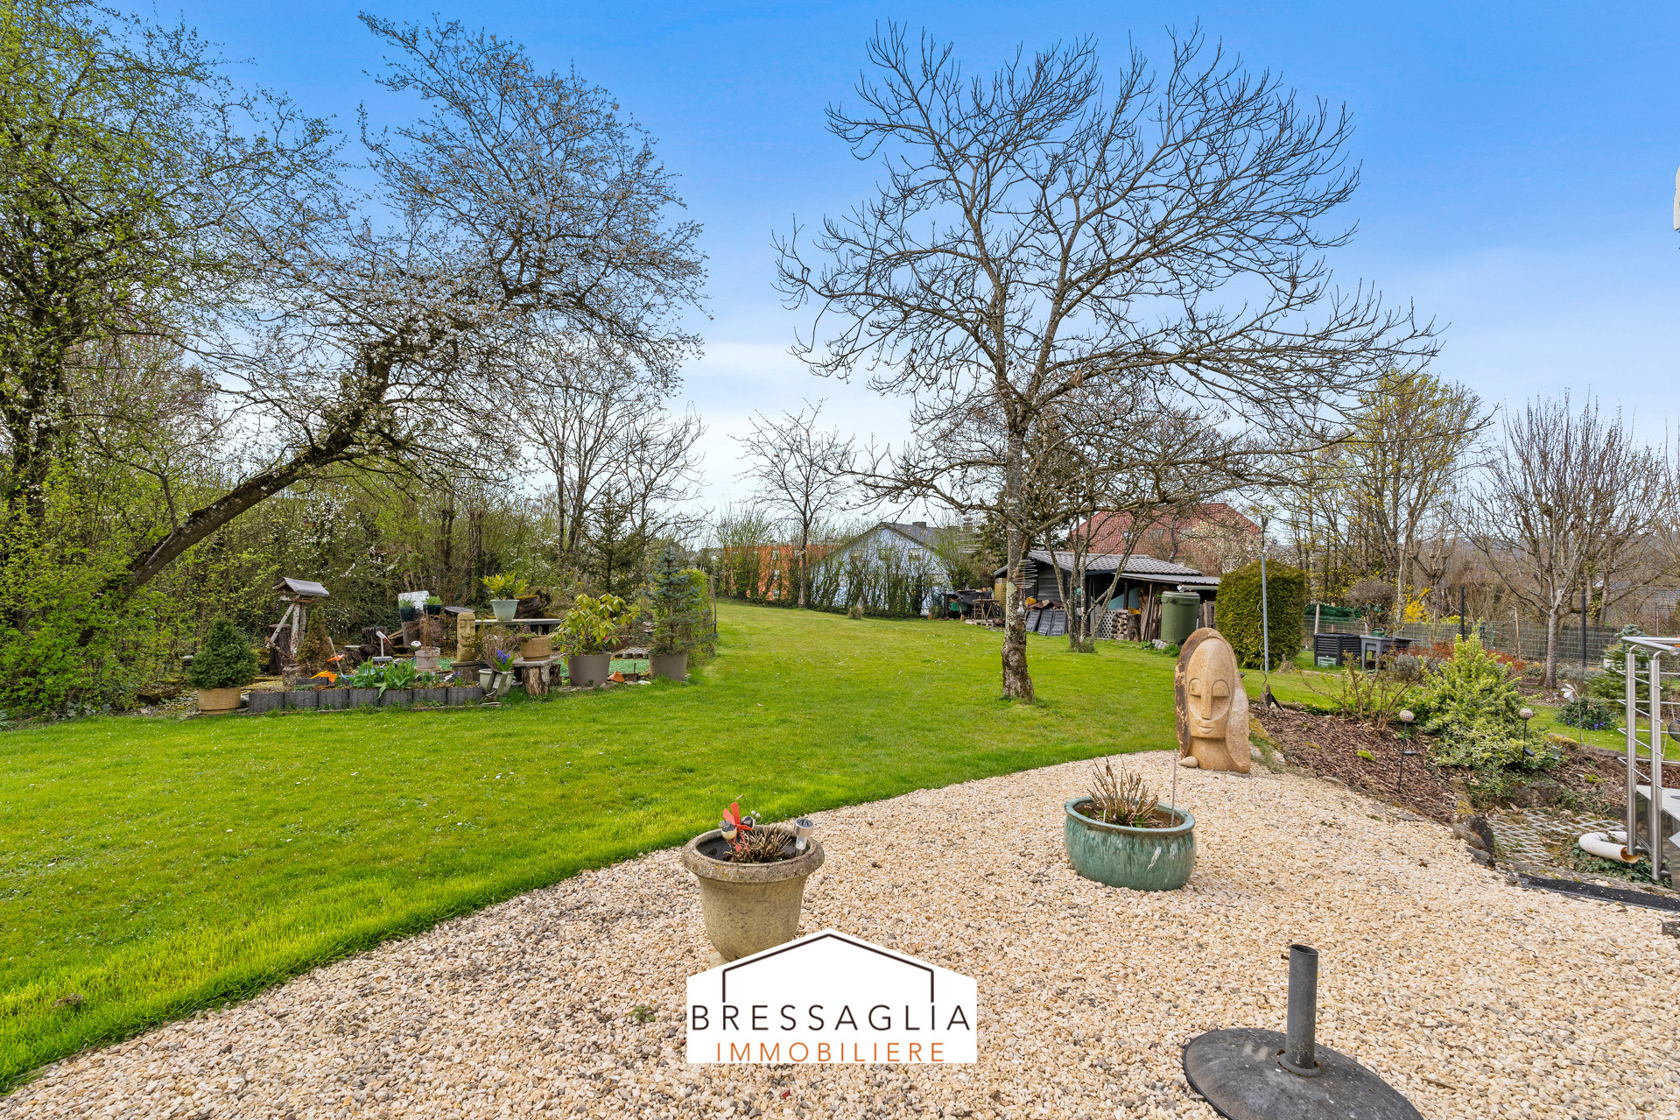
Belle maison (Passeport énergétique E-F) libre des 4 côtés, construite en 1985 et agrandie en 2000, implantée sur un terrain de 13,48 ares, offrant une surface habitable d'environ 205 m², située dans une cité très calme de Bascharage, elle bénéficie d'un environnement résidentiel agréable et recherché.
Rez-de-chaussée :
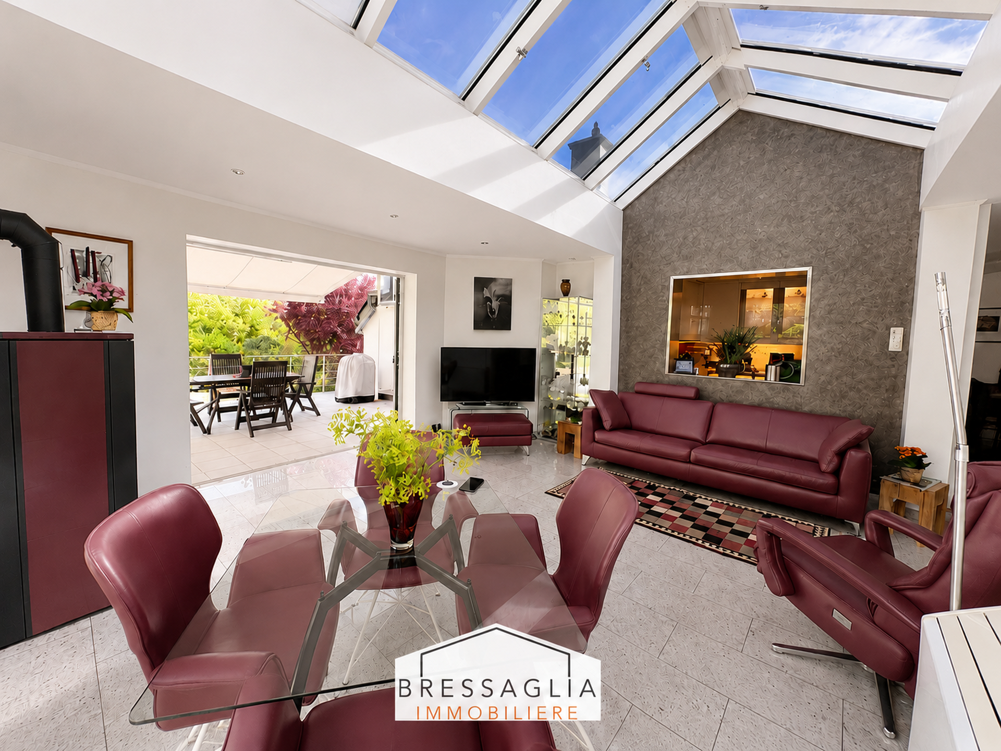
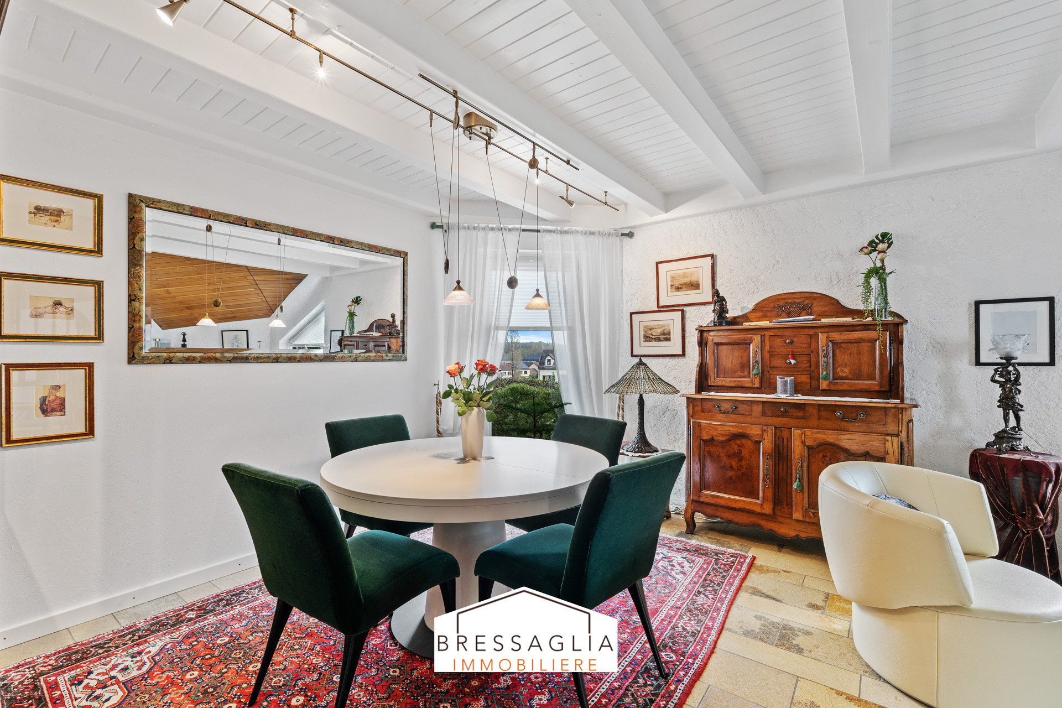
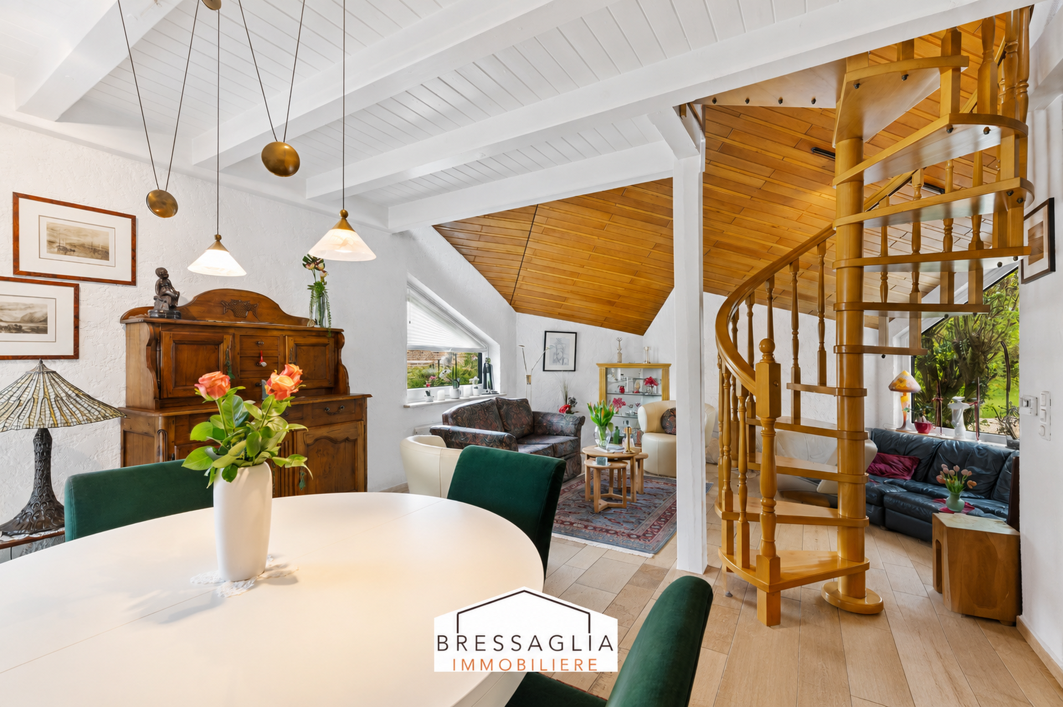
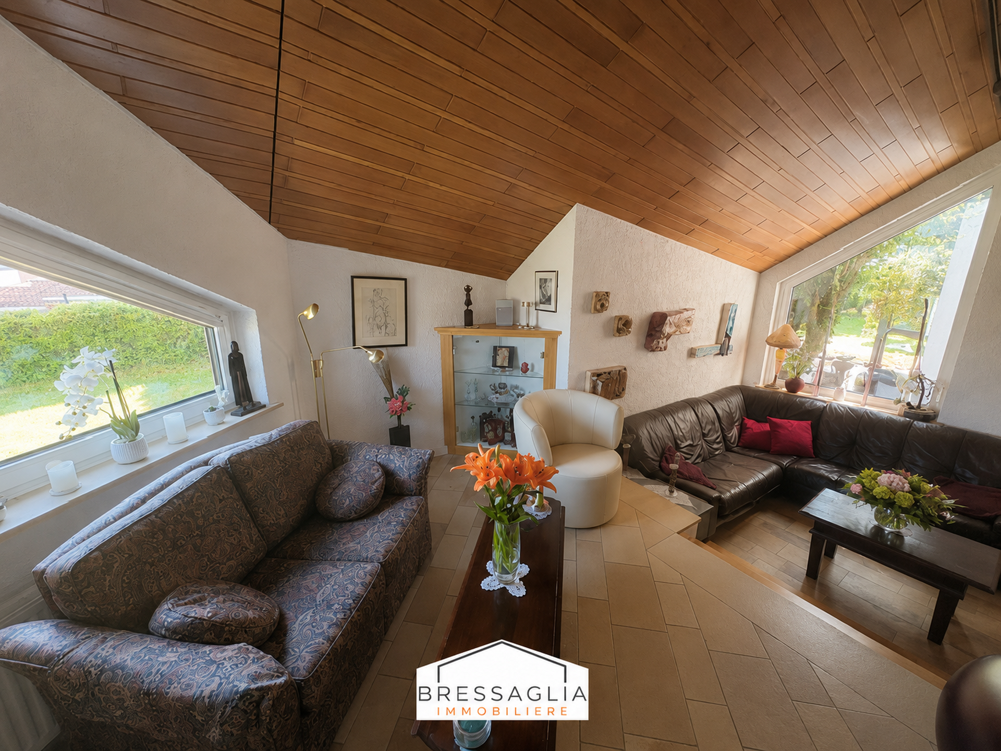
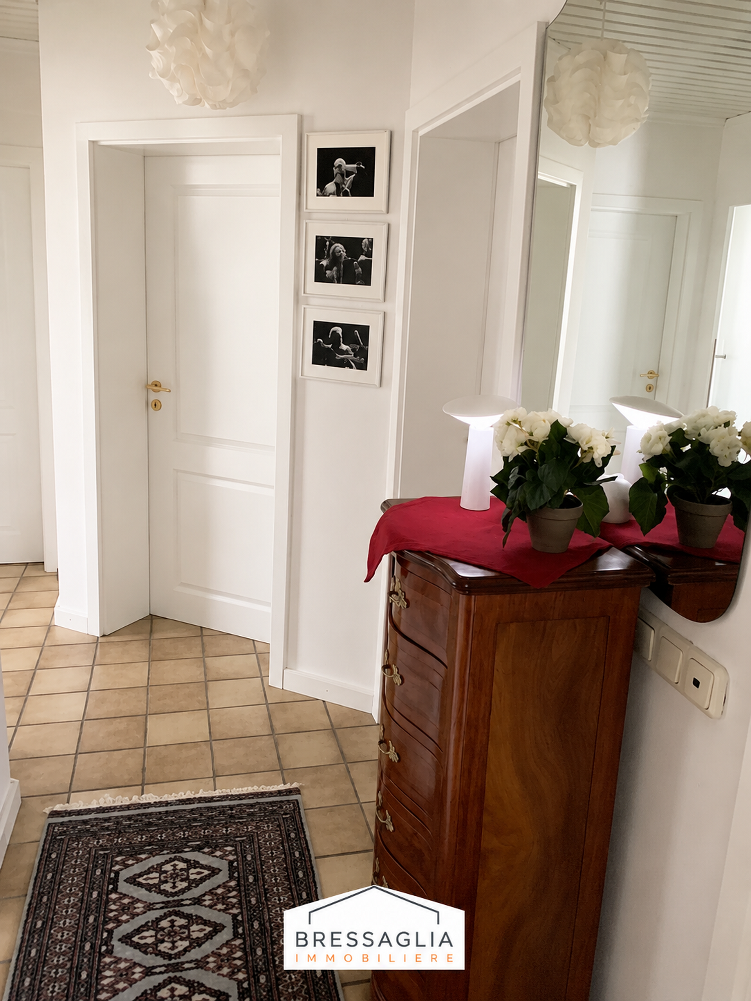
Hall d'entrée accueillant, spacieux séjour, comprenant un salon, une salle à manger disposant d'une mezzanine pouvant servir de coin TV ou de bibliothèque et un beau bureau.
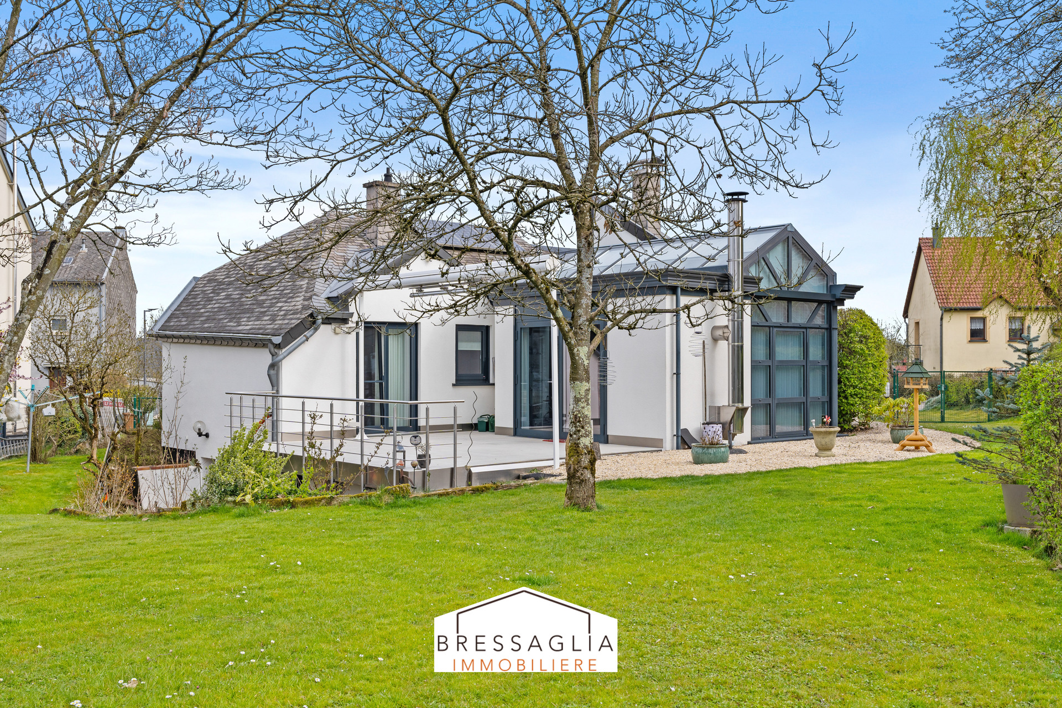
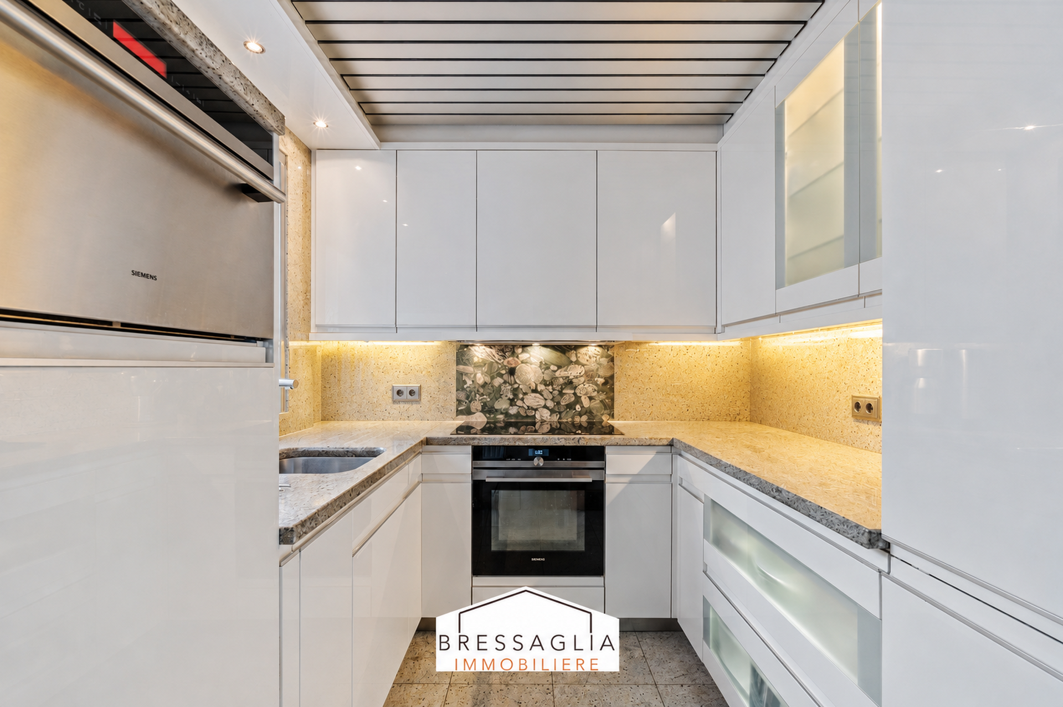
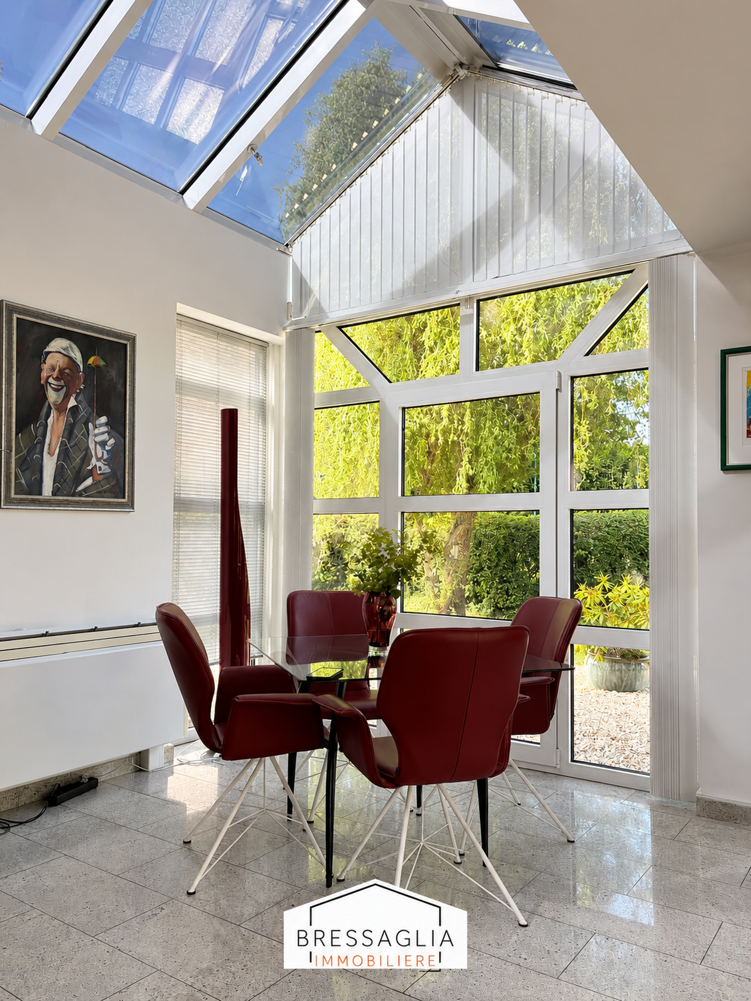
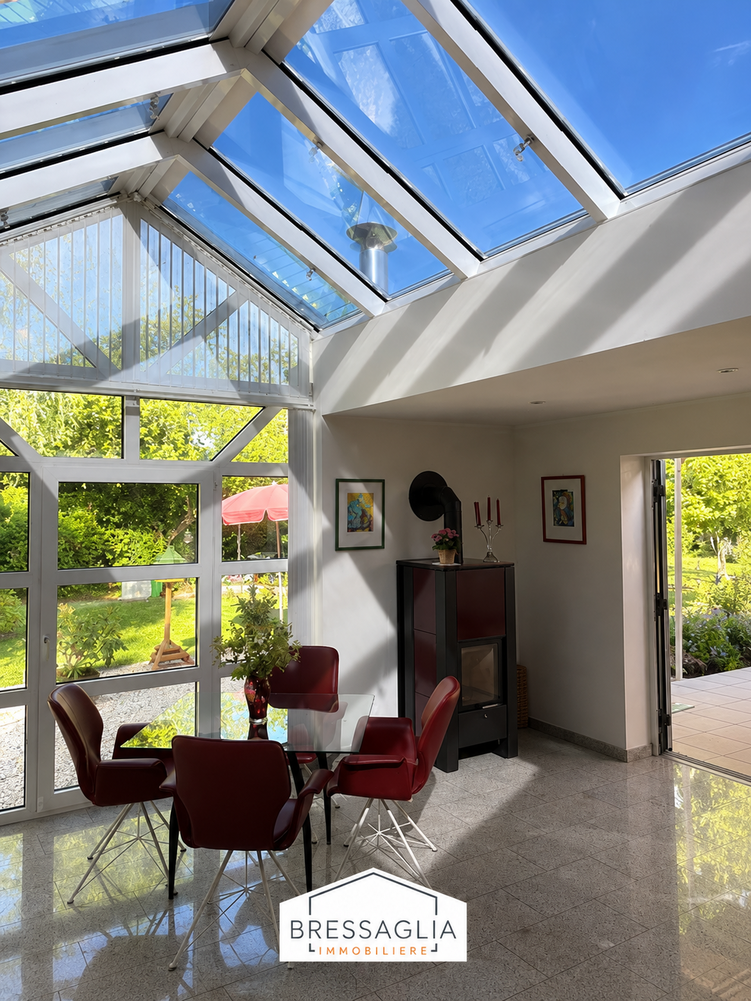
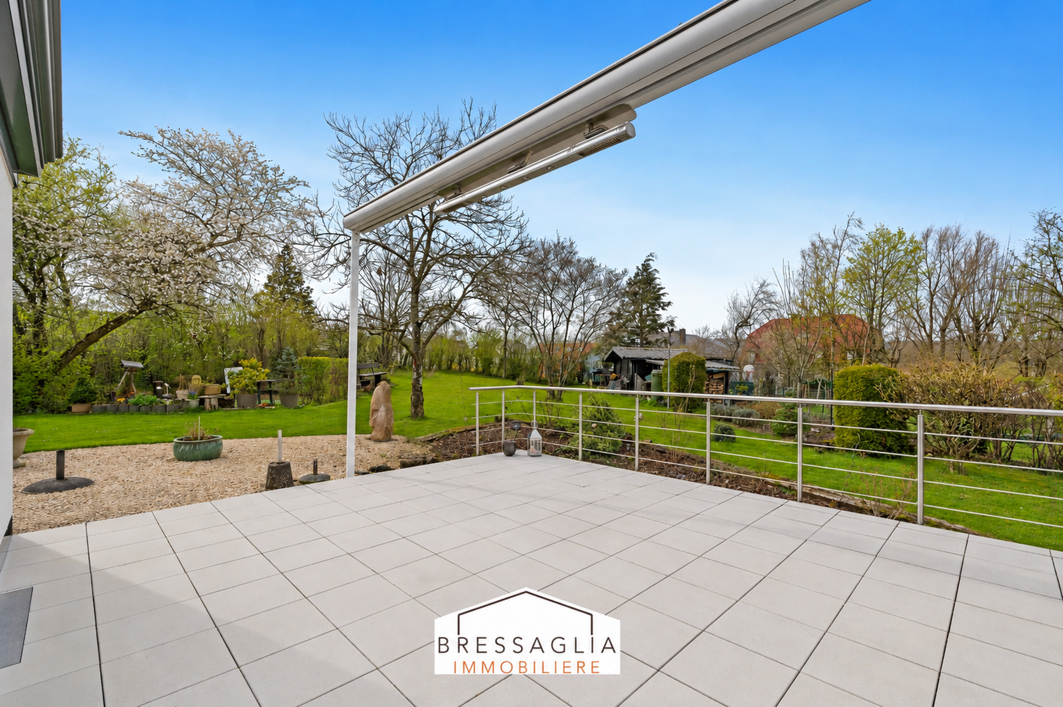
La cuisine équipée, lumineuse et fonctionnelle, s'ouvre sur un grand jardin d'hiver, climatisation et avec cheminée offrant un accès direct à la terrasse et au joli jardin.
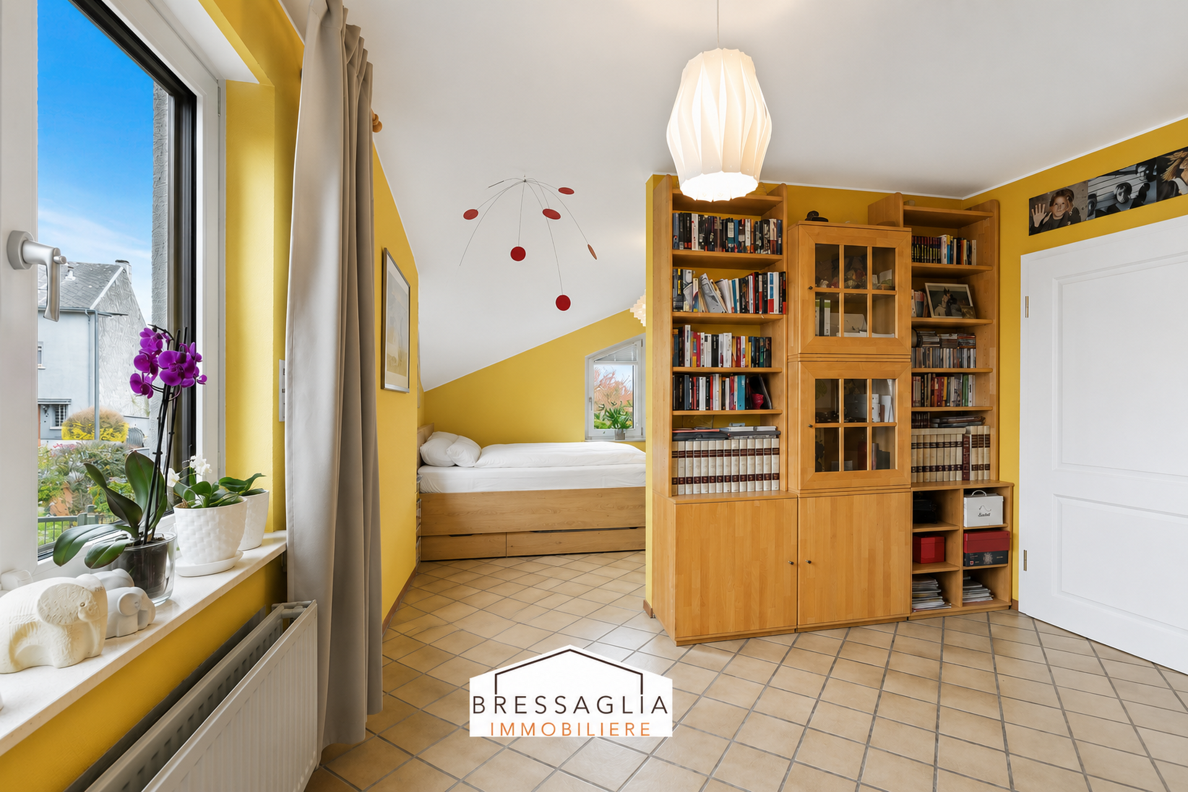
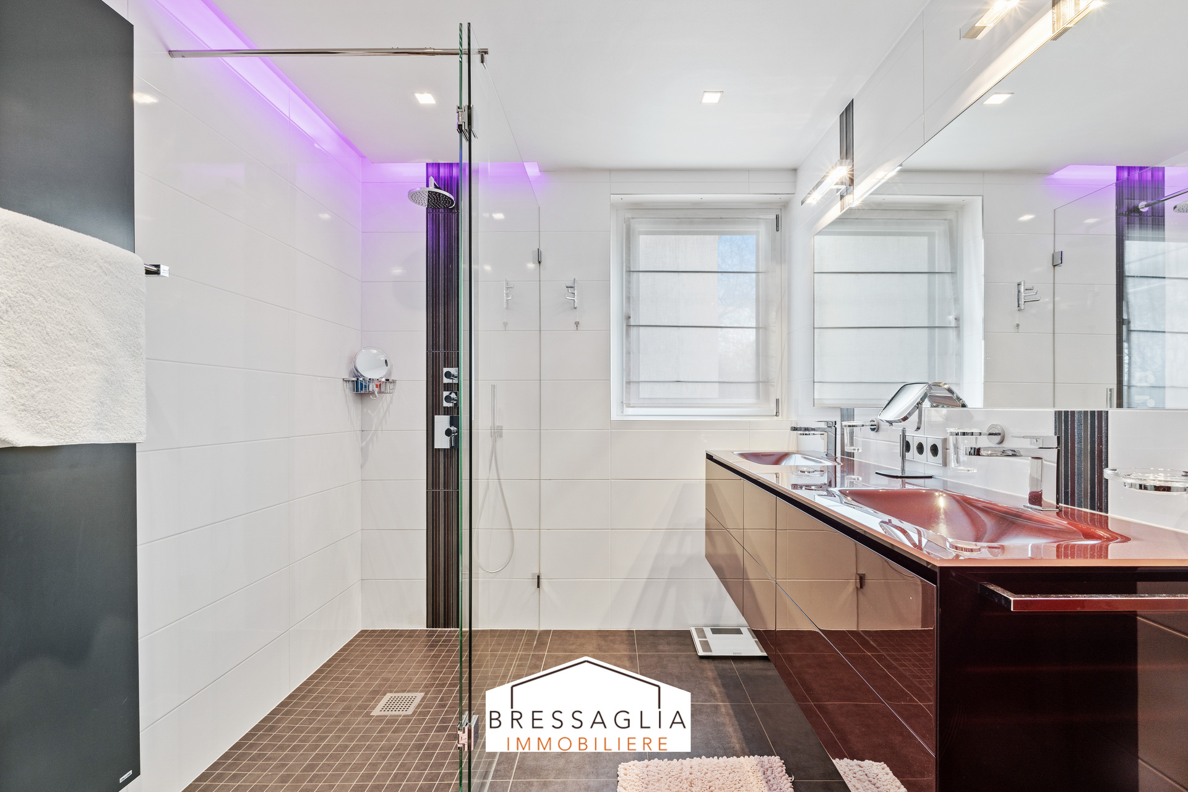
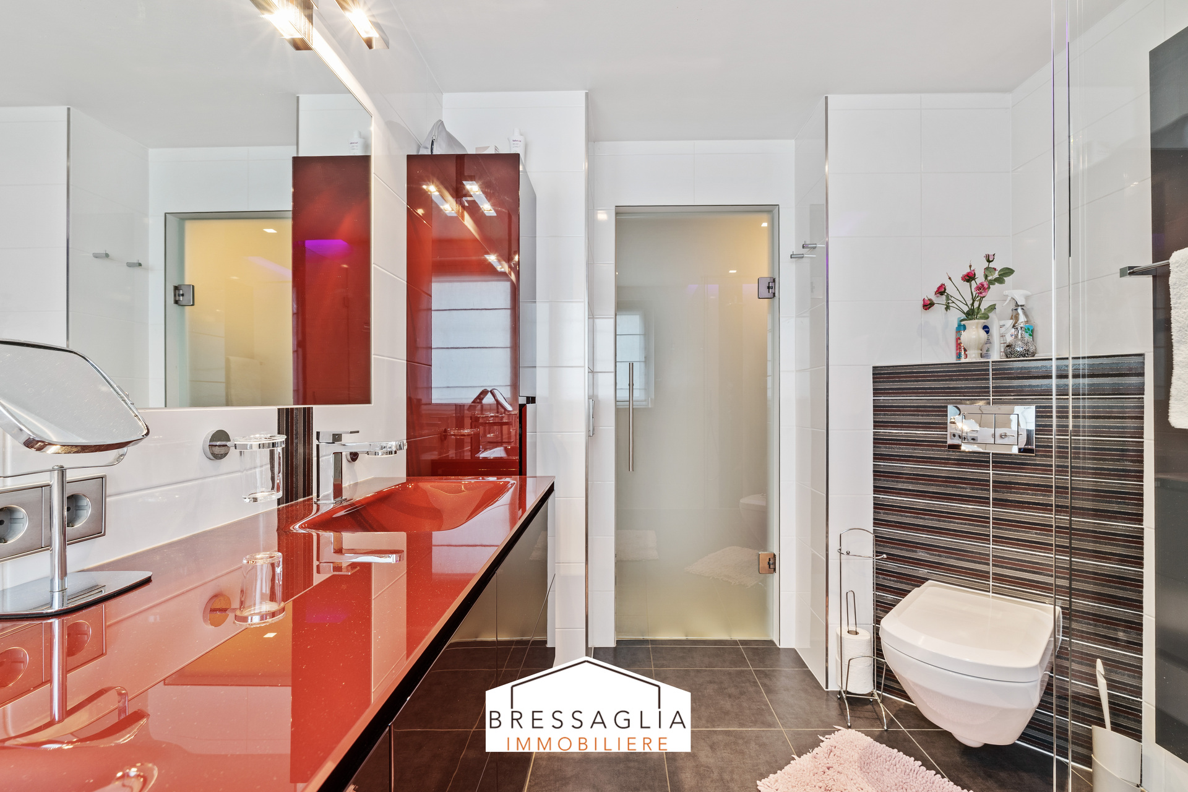
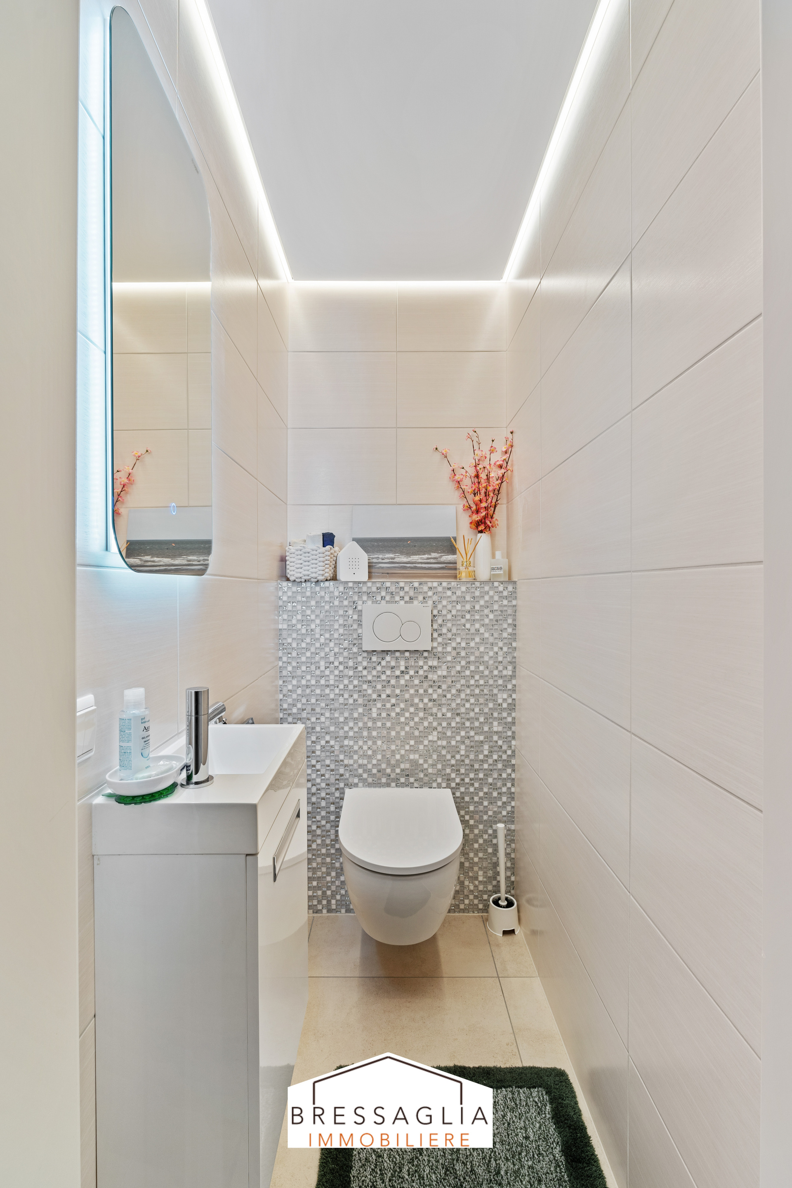
L'espace nuit comprend trois chambres à coucher, une salle de douche rénovée avec WC ainsi qu'un débarras et un WC séparé.
Sous-sol :
Une partie du sous-sol aménagée avec entrée individuelle : comprenant une chambre à coucher, une salle de douche avec WC, pièce pour bureau/atelier ou petite cuisine et une pièce supplémentaire (fitness/hobby).
Une grande cave, buanderie, un garage pouvant accueillir deux voitures et une chaufferie - pompe à chaleur - panneaux photovoltaïques complètent ce niveau.
Quatre emplacements extérieurs pour voiture.
Enfin, le grenier non aménagé, situé sous les combles, offre un espace de stockage idéal.
Environnement :
La maison dispose d'un emplacement privilégié à proximité immédiate des commerces (Cactus, Leclerc, Aldi), pharmacie, restaurants, crèche (à environ 500m), piste cyclable et des transports en commun. Accès rapide au réseau autoroutier, permettant de rejoindre facilement la ville de Luxembourg et d'Esch/Alzette.
On dispose également tout près d'un grand centre sportif permettant de pratiquer de nombreuses activités sportives (basketball, handball, football...etc).
Beautiful detached house (Energy passport E-F), built in 1985 and extended in 2000, set on a plot of 13.48 ares, offering a living area of approximately 205 m². Located in a very quiet residential area of Bascharage, it benefits from a pleasant and highly sought-after residential environment.
Ground floor:
Welcoming entrance hall, spacious living area comprising a lounge, a dining room featuring a mezzanine that can be used as a TV corner or library, as well as a beautiful office.
The bright and functional fitted kitchen opens onto a large winter garden, air conditioning and a fireplace, offering direct access to the terrace and the beautiful garden.
The sleeping area comprises three bedrooms, a renovated shower room with WC, as well as a storage room and a separate WC.
Basement:
Part of the basement has been converted and has an individual entrance, comprising one bedroom, a shower room with WC, a room that can be used as an office/workshop or small kitchen, and an additional room (fitness/hobby room).
A large cellar, laundry room, a garage that can accommodate two cars, and a boiler room with heat pump and photovoltaic panels complete this level.
Four outdoor parking spaces for cars.
Finally, the unfinished attic, located under the roof, offers ideal storage space.
Surroundings:
The house enjoys a prime location in the immediate vicinity of shops (Cactus, E.Leclerc, Aldi), pharmacy, restaurants, daycare (approximately 500 m away), cycle path, and public transport. Quick access to the motorway network allows easy travel to Luxembourg City and Esch-sur-Alzette.
A large sports centre is also located nearby, offering the possibility to practice numerous sports activities (basketball, handball, football, etc.).
Caractéristiques
Extérieur
Informations
Surface terrain
13.48 ares
Intérieur
Parking
Pièces
Sécurité
Passeport énergétique
Classe de performance énergétique

Classe d'émissions de CO2

Localiser le bien
L'adresse exacte de ce bien n'est pas renseignée




 205 m²
 13.48 ares
 4
4
 2
2
 2
2